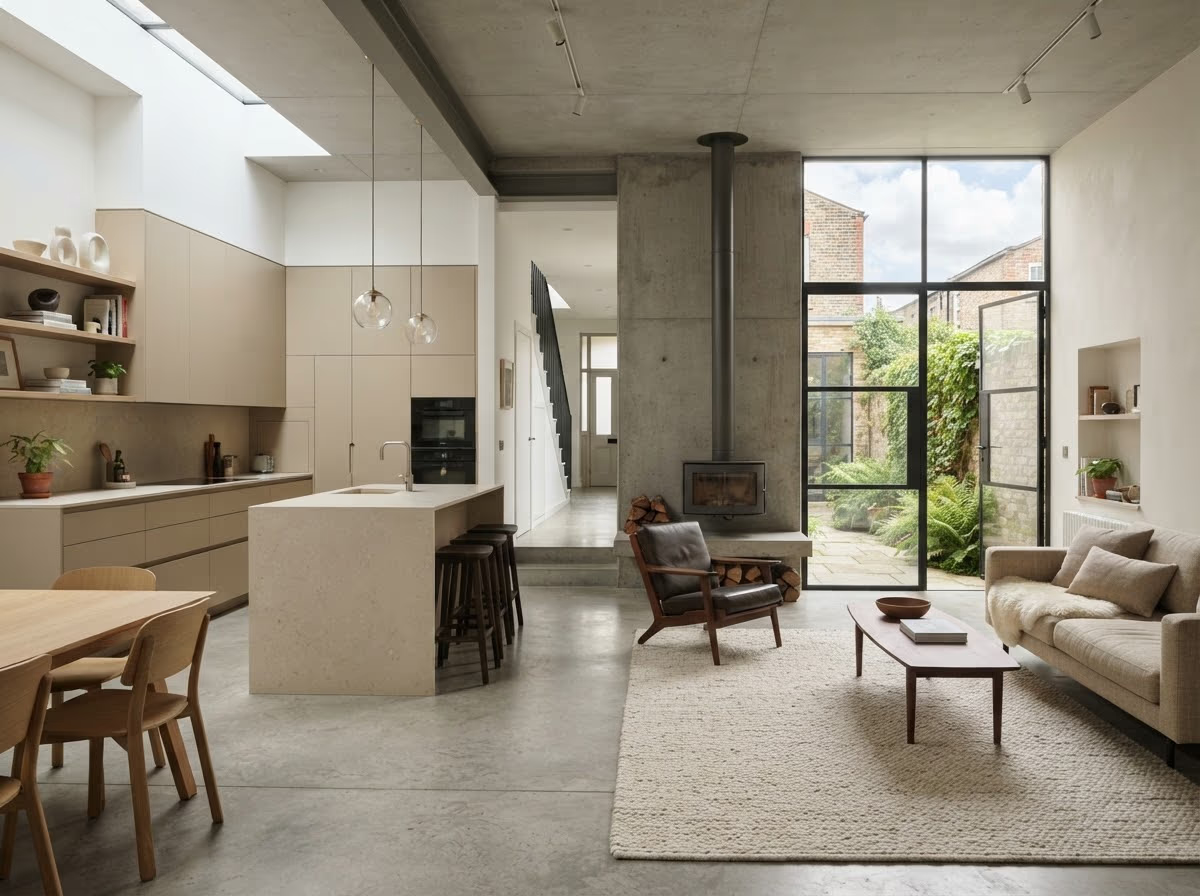
Homes often stop working well long before they become too small. A narrow kitchen, disconnected dining room, poor storage or a dark rear space can make everyday life feel cramped even when the overall floor area is reasonable. Before adding new square metres, homeowners should consider whether the existing layout could work harder. A well-planned ground floor renovation Dublin project can improve circulation, light and usability while making the most of space that is already there.
Start by Identifying What Is Not Working
The first step is to look at how the household actually uses the ground floor. Problems are often caused by the relationship between rooms rather than their individual size. A kitchen may be large enough but separated from the dining area by an unnecessary wall. A hallway may consume valuable space, while storage is scattered in awkward corners.
Instead of beginning with finishes, list the practical frustrations that occur every day. Think about movement between the front door, kitchen, utility area, garden and living spaces. This creates a clearer brief for redesign.
Reconfiguration Can Solve More Than Expected
Internal changes can sometimes deliver a significant improvement without increasing the building footprint. Removing or repositioning selected walls, widening openings or changing door locations may create better sightlines and easier movement.
Structural alterations should never be treated as simple cosmetic work. Walls may be load-bearing, and changes can affect floors, ceilings, electrical routes and heating systems. Early assessment helps establish what can be changed safely and what support may be required.
Fully open-plan living is not the only option. Partial openings, glazed divisions or connected but distinct zones can offer flexibility for working, relaxing and entertaining.
Use Daylight as a Design Tool
Dark central areas are common in deeper Dublin houses, particularly where rooms have been altered over time. Replanning the ground floor offers an opportunity to consider how daylight moves through the whole layout.
Larger internal openings, rooflights and carefully positioned glazing can help, but simply installing the biggest window does not guarantee balanced light. Orientation, neighbouring buildings and room depth all influence the result.
The goal should be to distribute daylight intelligently rather than concentrating it only at the rear.
Know When Extending Makes More Sense
Sometimes the existing footprint cannot meet the household’s needs, even after careful reconfiguration. A kitchen extension Dublin project may be appropriate when additional dining space, utility storage, stronger garden access or a larger family area is genuinely required.
The extension should be designed around the entire ground floor rather than treated as a separate room. Its position can affect circulation, daylight in older parts of the house and the relationship between cooking, dining and living areas.
Planning status also depends on the property and proposal. Homeowners should confirm the correct route rather than assuming an extension will automatically qualify as exempted development.
Plan the Services Before Choosing Finishes
Layout changes often require plumbing, electrical, heating and ventilation work. Moving a kitchen can alter drainage routes and water supplies. Structural openings may affect sockets, lighting and radiators. A utility area can add ventilation and plumbing requirements.
These elements should be coordinated before final finishes are installed. Deciding where appliances, sinks, lighting and heating will go at an early stage reduces the risk of changes after walls and floors are completed.
This becomes particularly important when a separate kitchen supplier is involved. Measurements, service positions and responsibilities should be agreed before relevant construction stages begin.
Think About Everyday Life, Not Just Photographs
A successful ground floor should work on ordinary days as well as look impressive when finished. Storage for coats, shoes, food and household equipment matters. So do practical routes between the kitchen and garden, quieter places away from cooking activity and enough flexibility for different family members to use the home together.
Durable materials and easy-to-maintain surfaces can be just as valuable as visual impact. Design decisions should therefore be tested against everyday routines before they are fixed.
Conclusion
Choosing between reconfiguration and extension is not simply a question of size. The right approach depends on the existing layout, structural conditions, daylight, storage needs and how the household wants to use the home.
For some Dublin properties, thoughtful internal changes can unlock space that already exists. For others, an extension provides the extra area needed for a better kitchen, dining zone or garden connection. Assessing the complete ground floor first helps ensure that any investment improves the home as a whole rather than solving one problem while creating another.


