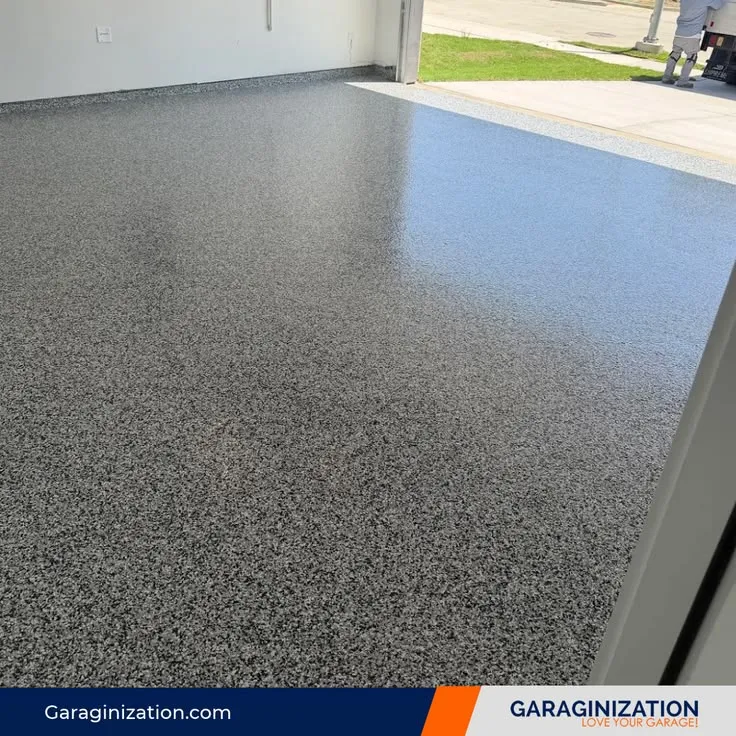
The garage is no longer always a separate, unfinished room. Some homes connect it directly to a mudroom, workshop, wine room or storage area, making the change between floor finishes surprisingly noticeable. Well-planned garage floors can support a more consistent appearance while still handling tyres, grit and everyday household movement. Decide where the finish should stop and what each room requires. Coordination must preserve safe transitions.
Map the Connections Before Selecting a Colour
Walk through the garage entrance and adjoining rooms, noting changes in level, door clearances and the direction people usually travel. Repeated colour can unify spaces, but awkward thresholds collect water or create hazards.
Sketch the proposed extent of the floor and identify which areas receive vehicle traffic, wet footwear or furniture. Even when two rooms share a decorative finish, their required traction and preparation details may not be identical.
Use Flake Patterns to Create Continuity
Decorative flakes provide a varied colour blend that can work with timber stairs, painted walls and fitted storage. Repeating a blend in connected areas can create visual continuity without making every room feel like an extension of the car park.
Johnsons Flooring describes a garage installation on The Block 2026 where a New Cafe Black flake design continued into a wine room and around a staircase. This illustrates a possibility, not universal suitability.
Understand Different Room Conditions
Garages receive hot tyres, sand and occasional automotive fluids. An adjoining utility room may instead experience laundry spills, rolling storage or frequent barefoot use. Each area presents different cleaning and traction needs, even when the desired appearance is consistent.
Before committing to continuous garage flooring, ask the contractor how the proposed coating system will perform in each area. The floor near an external door may need a different texture or detailing from the surface beneath indoor furniture.
Plan Transitions Rather Than Concealing Them
Expansion and construction joints, doorway thresholds and changes in substrate should be identified before coating begins. A seamless visual finish does not mean movement joints can simply be covered without appropriate treatment. Water management near garage doors is another separate consideration.
Talk through the adjoining materials, especially if resin flooring will meet timber, tiles or carpet. Finished heights must accommodate doors and movement. A professional installer should explain what transition details are required and why.
Discuss the Scope Before Work Starts
A connected-space project can affect more of the home than a single garage coating. Furniture, stored belongings and access to adjoining rooms may need temporary arrangements. Agree on the sequence of work and any required dust containment before grinding starts.
Useful questions include:
-
Which rooms and thresholds are included in the quote?
-
Are cracks and movement joints treated separately?
-
Will the texture change at wet or indoor areas?
-
What is the approved colour and flake blend?
-
When can vehicles, furniture and people return?
Ask for a written description of the complete system. Check expectations before decorative installation.
Choose Lighting and Furnishings Together
Dark flake finishes can make pale cabinets and timber features stand out, while lighter mixtures may brighten areas with limited daylight. Overhead lighting also influences the apparent gloss and the visibility of small marks. Sample boards help show how a colour behaves in each connected room.
Consider practical furniture protection as well. Pads beneath chairs and cabinets can reduce abrasion, while entrance mats limit the grit carried towards interior rooms. Everyday function still matters. Choose materials that complement the space without creating extra cleaning tasks or requiring delicate handling every time a chair or cabinet moves.
Maintain Connected Spaces According to Use
The garage entrance will likely collect more sand and road debris than an adjoining interior room. Sweep these particles before they travel across the finished areas. Cleaners should suit the installed coating and any protective topcoat.
Check the transitions periodically for lifting, damage or persistent moisture. A leak at an external threshold should be investigated rather than hidden beneath another finish. Keep the care instructions accessible. Different rooms may have different cleaning schedules, even when the flooring looks exactly the same.
Conclusion
Connecting a garage finish with nearby rooms can create a more deliberate look, but good design starts with function. Doorway levels, movement joints, surface traction and material compatibility must be considered before selecting a shared colour. The result should work for vehicles and household activities without sacrificing comfortable access. Homeowners across Melbourne and surrounding Victoria communities can review garage coating designs through johnsonsflooring.com.au and discuss a site-specific plan that respects the needs of every connected space.